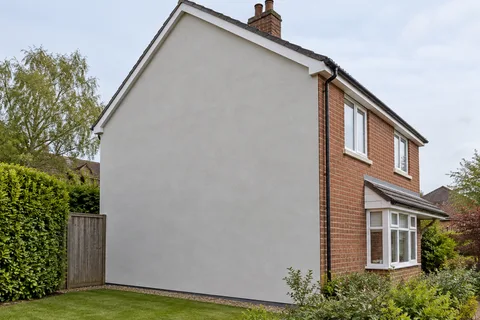
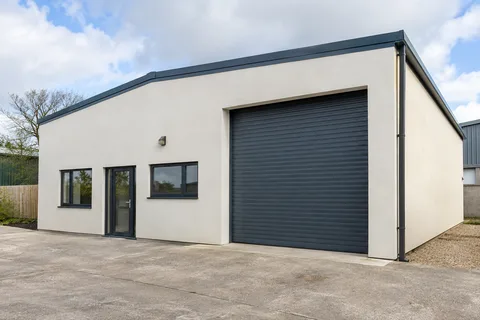
A defined façade package
Commercial rendering in Macclesfield | Walls and façades
Commercial rendering needs a clear package boundary. A workshop frontage, a business unit and a new-build wall may use similar finishes but have different access, sequencing and handover requirements. For a Macclesfield project, the specification should identify who provides a suitable background, who resolves adjoining details and how the work fits around the premises. That clarity makes quotations easier to compare and prevents incomplete interfaces becoming a problem after application has started.

On this page
Define the package before measuring production
An overall wall area is useful, but it does not describe removal, repairs, openings, protected features or awkward access. Separate those items from the straightforward application area. A large uninterrupted face can be relatively simple in one setting and complicated in another because of loading doors, nearby roofs or operational restrictions. The quotation needs enough detail to explain those differences.
For refurbishment, distinguish sound retained material from areas requiring investigation or removal. For new work, state the condition and tolerances expected of the background before rendering begins. If responsibility for substrate acceptance is unclear, defects can be passed between trades while the programme continues. A defined inspection point gives the project team an opportunity to resolve unsuitable work before it is hidden.
| Package item | Responsibility to identify |
|---|---|
| Substrate readiness | Who inspects and accepts the background |
| Interfaces | Who supplies roof, opening and movement details |
| Access and protection | Who provides, alters and inspects the arrangements |
| Occupied premises | Who controls routes, deliveries and shutdown periods |
| Completion | Who reviews samples, defects and handover records |
- Background and drawings Blockwork, board or existing façade checked against the specification.
- Set-out Beads, movement joints and bay breaks marked from the drawings.
- Basecoat and mesh Mesh across board joints, openings and changes of background.
- Finish in bays Each bay is finished in one go so day-joints do not show.
- Inspection and handover Hold points and the installed products are recorded.
The usual order of work. The survey and the chosen products decide the actual steps.
Bring the interface details together
Roof flashings, window frames, copings and movement joints should be coordinated with the proposed render system. A renderer cannot make an incomplete roof weathering detail adequate simply by finishing neatly beneath it. The design should show where the render stops, what protects its edge and how the adjoining material functions. Different drawings should agree on the position of the final wall face.
Service penetrations and attachments require the same attention. Signs, lights and equipment brackets may carry loads or require maintenance access. Their fixing and weathering details belong with the appropriate designer or specialist. If external wall insulation is proposed, the additional thickness makes these decisions especially important. Treating every fitting as something to refix later can leave substantial work outside the agreed package.
Select the finish for the construction and use
The specification may call for silicone rendering, a monocouche finish or another suitable build-up. The product choice should be supported by the substrate and performance requirements rather than a generic preference for a fashionable appearance. The named system should include relevant preparation, reinforcement, beads and terminations, with technical guidance that applies to the proposed use.
On refurbishment work, a decorative respray or coating can be a different scope from replacement render. It may be appropriate where the existing finish is serviceable, but it will not resolve failed adhesion or underlying defects. A commercial quotation should keep repair work visible as a separate item so that surface decoration is not mistaken for restoration of the whole façade.
Plan access around the real operation
The building's normal use affects the work plan. Loading routes, customer entrances and staff doors may conflict with access equipment or removal zones. Identify the busiest times and any non-negotiable routes before choosing the sequence. Physical separation and control of access must be appropriate to the activity; a note saying the business stays open is not a method for keeping people clear of construction work.
Deliveries of render materials and removal of waste also need space and timing. Storage must suit the products and site conditions, while access arrangements must allow safe handling for the work being undertaken. HSE guidance on public protection and scaffolding provides the general framework. The actual arrangement requires competent planning for the premises, particularly where the public or neighbouring occupiers are close to the work.
Use samples and inspection stages deliberately
A sample panel can establish colour, texture and edge treatment before a large elevation is committed. Its location and approval should be recorded so it remains a meaningful reference during the contract. If several phases or teams are involved, the same reference helps keep expectations consistent. A small loose colour chip is not a complete standard for a finished façade.
Agree which stages need review before they become concealed. These may include the accepted background, repairs and system details at openings or changes in construction. The required records should be proportionate and linked to the specification. A photograph is most useful when its location and the stage it shows are identifiable; an unlabelled folder of close-ups can leave important questions unanswered.


Close out the work so the building can be maintained
Completion should include a review of the defined scope, reinstated fittings and any remaining defects. Separate incomplete work from defects that need correction so the handover does not become an unresolved list of mixed responsibilities. Retain product information, approved colour references and maintenance guidance with the building records. This helps the facilities team avoid incompatible cleaning or later alterations.
For a modest frontage rather than a full commercial envelope, the individual wall guide explains how to keep the scope proportionate. The same discipline still applies: identify the substrate, resolve the perimeter and coordinate the working space. A professional rendering package is useful because its responsibilities are clear, whether the project covers one customer entrance or several elevations of a larger building. Keep any agreed exclusions with the final specification so the maintenance team understands the limits of the completed work.
Common questions
Can a business remain open during exterior rendering?
That depends on the premises, work and available safe separation. A plan must account for staff, visitors, deliveries and emergency routes. Some operations may need temporary restriction or a separate work window. Continued opening should be an assessed arrangement, not an automatic promise in a quotation.
Does a commercial render quotation include structural or roof repairs?
Only if those works are expressly included and appropriately specified. Rendering often meets work carried out by other trades. The package should identify those interfaces and the condition in which the wall will be handed over, so unfinished or unsuitable backgrounds are not assumed to be ready.
See housing and planning information for Macclesfield and nearby places, including the source and geography behind each figure.