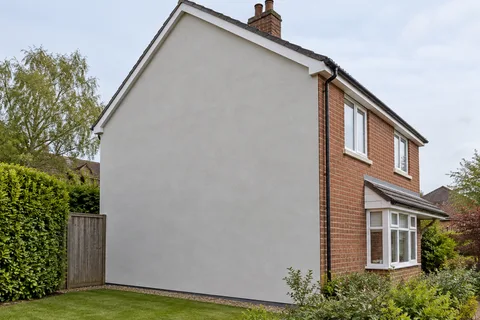
The complete exterior
House rendering in Macclesfield | Exterior refurbishment
A house can look like one straightforward rendering job from the road and contain several quite different walls. An original frontage, a later extension and an altered garage may need separate preparation even when the finished colour is the same. House rendering in Macclesfield works best as a coordinated exterior project: decide what stays, deal with defective backgrounds, resolve the edges and then choose the visible finish. That gives the work a clear purpose beyond changing the photograph of the front elevation.

On this page
Decide what the finished house should retain
Start with the features you would miss if they disappeared. Stone surrounds, brick courses, a recessed entrance or a projecting sill can give an otherwise plain elevation its character. Rendering the adjacent wall need not mean covering those details, but the new thickness must fit around them. A sketch showing the proposed face of the wall is often more informative than a colour visualisation. It reveals whether a formerly proud surround will become almost flush, or whether a shallow sill will need a separate detail.
Consider the less visible parts at the same time. A rear wall may carry a boiler flue, ventilation outlets and numerous service cables. These cannot simply be buried behind a clean new surface. Their positions, clearances and means of attachment belong in the scope before the access equipment arrives. Where a fitting needs specialist work, establish who arranges that trade and when it takes place.
- Scaffold and protection Windows, doors, paths and planting are covered; downpipes, lights and satellite brackets come off.
- Old finish tested or removed Failed render is removed; the survey decides whether any sound areas can remain within the specified system.
- Masonry repairs and beads Cracked bricks and open joints are repaired; corner, stop and base beads are fixed.
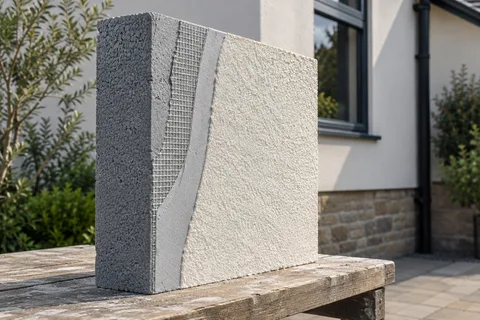
- Base coats Sand-and-cement scratch and float coats, or a manufacturer basecoat with mesh.
- Finish coat A painted, scraped or thin-coat coloured finish, applied in suitable weather.
- Fittings and junctions Fittings are refixed through the new surface; sills, roofline and abutments are sealed.
The usual order of work. The survey and the chosen products decide the actual steps.
Give every elevation a defined scope
An elevation schedule can be simple: a photograph or drawing of each side, marked with the work included. It should distinguish removal, retained render, masonry repairs and new finish. Areas behind a conservatory or above a lower roof deserve explicit treatment because ordinary access from the ground may not reach them. If part of a wall is excluded, show the stopping point rather than leaving an ambiguous promise to render the house.
This also makes phased work easier to compare with a single contract. Completing the front now and the rear later may reduce disruption at one time, but each phase needs sensible edges and its own access arrangements. Colour continuity between batches is a matter to discuss before splitting a continuous surface. Our individual wall rendering guide covers projects where one elevation is the sensible limit.
| Part of the house | Decision to settle |
|---|---|
| Main frontage | Retained features, sample finish and boundaries |
| Side elevations | Access, services and changes in wall construction |
| Rear addition | Connection to glazing, roofs and original masonry |
| Roofline and base | Where water drains and where the finish stops |
Select the build-up before the colour
A silicone finish is normally the decorative outer part of a specified basecoat system. Monocouche is a different mineral render approach, often chosen for a scraped finish. Neither label says whether an existing wall is suitable without preparation. Compare the complete build-ups, including their treatment of old coatings, dissimilar backgrounds and movement joints. The pages on silicone systems and monocouche finishes explain the practical differences.
Older masonry may require a different approach. A hard, dense new coating is not automatically appropriate simply because it gives a crisp appearance. Where traditional construction or previous incompatible repairs are involved, lime rendering deserves a properly informed assessment. The aim is a wall that can perform as intended, with a finish compatible with the substrate beneath it. Building age and a photograph cannot select the mix.
Coordinate windows, roofs and rainwater fittings
Replacement windows should be considered before the final reveals are formed. Work around a frame that is due to be removed can leave new edges needing alteration almost immediately. The same applies to gutters, fascia repairs and roof junctions. A shared programme lets the relevant trade finish its underlying detail before the renderer closes the adjoining surface. The written scope should identify who checks those interfaces, particularly where separate contractors are involved.
Rainwater drainage deserves attention even if no new guttering is planned. A leaking joint or an undersized projection can continue wetting a newly finished wall. Cosmetic work does not resolve that source. Temporary arrangements during the project matter too: removing a downpipe must not leave concentrated discharge running over fresh work. These are practical coordination issues, not optional finishing touches.
Consider insulation while the exterior is being redesigned
If external wall insulation is being considered, decide before accepting a render-only layout. Insulation changes the position of the finished face and therefore the dimensions around windows, doors, roof edges and service fittings. A later decision can undo work already agreed. Compare drawings of the two options, including their base details and all projecting features, rather than comparing only descriptions of the final texture.
An insulation proposal also needs assessment of the existing wall, moisture conditions, ventilation and the complete system. It should not be sold on a generic saving copied from a different building. Even when the final choice is render without insulation, a documented comparison explains why the selected scope suits this project and avoids confusion when quotations arrive with different assumptions.


Make living around the work manageable
An occupied home needs a usable entrance, a plan for deliveries and an agreed place for materials. Think about bins, pets, parked cars and the windows used for ventilation. The access arrangement must suit the actual work, including removal and material loading, rather than merely allowing someone to reach the eaves. Scaffold design and work at height belong with competent specialists.
Before handover, walk each accessible elevation with the agreed schedule. Check that excluded details remain clear, vents are open, fittings have been reinstated and waste has been removed. Obtain the product references, colour and maintenance information while those details are readily available. A whole-house refurbishment should finish with a usable record of what is on the building, as well as a more coherent exterior.
Common questions
Can different sides of a house have different render systems?
Yes, where the construction and existing condition justify it. The specification should show the change clearly and explain the junction. Choosing a matching colour is a separate task: products with the same colour name can still look different because their grain and texture differ.
Does a complete-house project mean removing every existing finish?
No. Sound material may be retained if the proposed system permits it and the assessment supports that decision. Conversely, an apparently tidy face can conceal poor adhesion. The removal scope should follow the evidence from the building, with a defined process for unexpected findings.
See housing and planning information for Macclesfield and nearby places, including the source and geography behind each figure.