One wall, properly defined
Wall rendering in Macclesfield | Single elevations
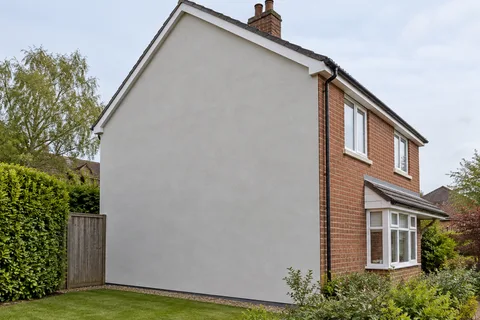
Sometimes one wall is the project. A weathered gable, an extension face or a rear elevation can need substantial work while the rest of the house remains serviceable. A wall rendering quotation for Macclesfield should describe that particular surface and its edges in enough detail to stand alone. The important decisions are where the work begins and ends, what is sound enough to retain, and how the new finish meets the building around it.

On this page
A useful brief starts with the wall's shape
Measure more than the broad height and width. Deep reveals, a sloping roof beside the wall and changes in ground level create work that an overall area does not explain. A wall behind a narrow passage may take a different access arrangement from an equally sized wall beside an open drive. A small band above an extension roof can be especially awkward despite contributing very little to the measured surface.
Describe the intended outcome in ordinary terms. You may want to replace loose render, unify old patches or finish new blockwork. Those are different starting points. Where the main concern is a limited defect, the render repair page helps separate a local repair from replacement of a complete elevation. Re-rendering more area is not automatically the better answer if the existing finish is otherwise sound.
- Set the edges Decide where new render stops against brick, stone or an existing finish.
- Prepare the background Remove loose material, repair masonry and prepare suction and surface key. Existing paint needs a specified removal or alternative treatment.
- Base coat Built up to level the wall, with mesh where backgrounds change or crack.
- Finish Matched to the rest of the house or chosen as a deliberate contrast.
- Shed the water Copings, sills and the base bead keep rain off the top and away from the bottom edge.
The usual order of work. The survey and the chosen products decide the actual steps.
Understand what lies beneath the current surface
Paint, pebble aggregate and previous repairs can conceal changes in construction. A wall may include blocked openings, different masonry or a band of material from an earlier alteration. These differences can affect adhesion, suction and the way movement is accommodated. A specification based only on the visible finish risks treating unlike backgrounds as though they were uniform.
Survey findings should therefore translate into distinct preparation areas. The proposal might retain part of an existing render, remove another part and repair exposed masonry elsewhere. It should explain how transitions are treated within the chosen system. Reinforcement is a system component, not permission to ignore unstable masonry or bridge a designed movement joint. Where movement is suspected, its cause needs appropriate investigation before a decorative finish is prescribed.
Draw the perimeter, particularly the bottom edge
The lowest edge of a rendered wall can be easy to overlook because attention goes to the large visible face. Yet paving, a raised flowerbed or a slope may bring ground close to the finish at different points. The detail needs to respect the actual wall construction, any damp-proof course and the intended drainage path. A standard line copied across a photograph may not work where the ground rises.
At the top, establish what keeps water out of the construction and directs it clear of the face. At the sides, decide whether the finish wraps around a return or stops at an agreed junction. A clean termination is more dependable than an improvised feathered edge onto an unrelated surface. Our article on a change in ground level shows how a simple section can clarify this discussion.
| Boundary | What the proposal needs to show |
|---|---|
| Top | Connection to roof, coping or another protective detail |
| Sides | Returns, movement joints and adjacent retained finishes |
| Bottom | Relationship to paving, ground levels and the specified base |
Choose texture in relation to the whole elevation
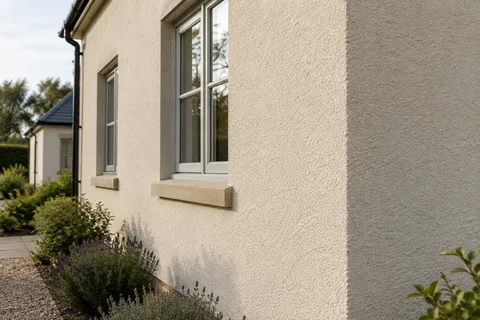
A scraped monocouche finish and a fine silicone finish can both look pale and even in a small sample while creating quite different surfaces at wall scale. Grain, application and the way light falls across the face influence the result. A sample should be large enough to judge the intended texture and should be reviewed beside any brick or stone that will remain exposed.
For traditional masonry, material compatibility takes priority over recreating the appearance of a modern neighbouring wall. Lime render may be relevant, but its suitability depends on the construction and existing layers. Matching a colour does not make two render systems interchangeable. If different systems are needed on adjoining walls, the design should make their junction deliberate rather than disguising it as a continuous, identical surface.
Treat small attachments as part of the wall
Pipes, cables, lights and brackets interrupt the surface and complicate preparation. Some can remain with suitable protection; others need temporary removal and competent reinstatement. The scope should distinguish the two. A quotation that includes only the open face may leave a surprising amount of work to be arranged separately once the renderer reaches the fittings.
Look above visible staining before deciding to coat it. A downpipe joint or an overflowing gutter can repeatedly wet the same narrow strip. SPAB's rainwater guidance describes how concentrated wetting can damage masonry and finishes. Correcting the source belongs before replacement render. The colour of a stain alone cannot establish what caused it, and fresh coating should not be used to conceal a fault that remains active.


Keep the project proportionate
A single-elevation contract still needs safe access, preparation, protection and drying time. It is not simply a fraction of a larger job calculated from square metres. Compare proposals by the work included, particularly the perimeter details and the treatment of concealed defects. Establish how an unexpected finding will be photographed, explained and agreed before additional work proceeds.
When several elevations are likely to follow, it is worth planning them together even if only one is commissioned now. Compatible stopping points and a retained sample can make a later phase more coherent. The house rendering guide explains that broader coordination. For a genuinely isolated wall, keep the brief focused: a suitable substrate, a complete edge detail and a finish whose appearance has been agreed at a realistic scale.
Common questions
Can one gable be rendered without changing the rest of the house?
Often it can, provided the side and top junctions are resolved and the underlying wall is suitable. The quotation should include the returns and the access required above any adjoining roof. A gable should not be treated as a simple rectangle when its perimeter contains the difficult work.
Will a newly rendered wall exactly match an older elevation?
An exact match cannot be assumed. Ageing, previous coatings, texture and different lighting all influence appearance. A sample viewed next to the retained surface can establish an acceptable relationship; a natural corner or another deliberate break often gives a more convincing result than a barely concealed join.
See housing and planning information for Macclesfield and nearby places, including the source and geography behind each figure.