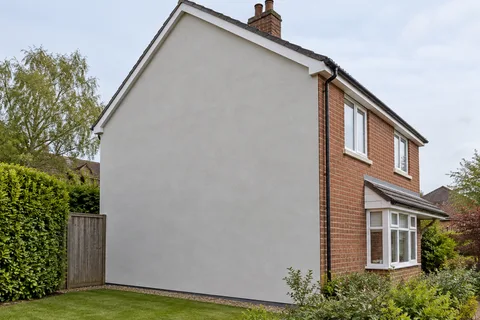
Materials chosen for the wall
Lime rendering in Macclesfield | Traditional masonry
Lime rendering is relevant where traditional masonry needs a compatible finish, but choosing lime is only the beginning of the specification. The wall, existing render, later paint and sources of moisture all matter. For a Macclesfield property with older fabric, the first decision is usually what can be retained safely and what genuinely needs attention. A careful repair can be more appropriate than stripping an entire elevation simply to produce a uniform new surface.

On this page
Read the layers rather than relying on the building's age
A wall may carry lime render beneath later cement patches and several generations of paint. Its outside appearance does not reveal that sequence reliably. Small, controlled investigations by suitable specialists can establish the layers and their condition. The purpose is to inform the work, with minimal unnecessary disturbance, not to remove sound material merely to satisfy curiosity.
Construction matters just as much. Solid masonry, later cavity-wall additions and infilled openings may exist within one house. A material suitable for one part is not necessarily the answer for every other part. The brief should identify those differences and retain them in the specification. Where the building is listed or lies within a designated area, check the relevant constraints and any required consents before agreeing changes to its exterior.
- Stone or brick masonry Cleaned of loose material and dampened so it does not draw water out too fast.
- First (scratch) coat Often haired; scratched to give the next coat a key.
- Second (floating) coat Applied once the first has firmed up; follows the line of the wall.
- Finish coat Thin final coat, kept damp and shaded while it cures.
- Limewash or mineral paint Optional decoration that keeps the wall permeable.
Wall on the left, finish on the right. Not to scale: coats, thicknesses and primers follow the chosen manufacturer’s system and the condition of the wall.
Compatibility means more than a breathable label
Traditional walls manage moisture through their materials and details. A finish can affect that behaviour, but the word breathable alone does not explain whether a particular product is suitable. The specification needs to consider the masonry and mortar, the properties of the proposed render and any final coating. A lime-based coat beneath an incompatible decorative finish does not become a coherent system simply because one layer contains lime.
SPAB's guidance discusses the differences between lime and cement renders and the risks of inappropriate hard coverings on traditional fabric. It supports a building-specific approach rather than a universal mix. Lime putty and different hydraulic products are not interchangeable names for the same material. Selection and curing arrangements require appropriate expertise, particularly where the underlying masonry is fragile or previous work has altered its condition.
Decide whether the problem is local or widespread
A detached area beneath a leaking gutter does not necessarily mean that every sound part of the elevation has failed. Establish the condition and the likely source of damage before deciding the extent of removal. Concentrated wetting from a rainwater defect should be corrected as part of the wider plan; applying another finish while the leak continues leaves an important cause unresolved.
Local render repairs may preserve more existing fabric and avoid unnecessary disturbance. Conversely, extensive incompatible or failed layers may justify a larger intervention. The decision should explain what evidence supports the chosen extent. Photographs and a marked elevation can make the difference clear without pretending that a visual survey alone reveals every concealed condition.
| Question | Evidence that helps |
|---|---|
| What is the wall? | Masonry, mortar, construction and previous alterations |
| What is on it? | Render layers, coatings and repair materials |
| Why is work needed? | Condition, water sources and the pattern of defects |
| What should remain? | Sound historic fabric and significant details |
Treat removal as a controlled part of the work
Hard render can adhere more strongly than the masonry beneath it. Removing it may detach brick faces, stone or mortar, so a blanket instruction to strip everything can carry consequences that are not visible in the original quotation. A trial area can help establish a feasible method and the likely condition of the exposed surface. Its results should inform the next decision before work spreads across the elevation.
This is also relevant to pebbledash removal. The coarse appearance says little about the strength or composition of the material below the aggregate. If the building contains significant details, protection and termination around those features need explicit attention. The aim is not to manufacture an artificially new-looking wall at the expense of sound original fabric.
Agree an appearance that suits the material
A lime finish should be judged against an appropriate sample and an agreed specification, not against the appearance of an unrelated modern thin-coat product. Texture, aggregate and finishing method influence the result. Retained irregularity may be part of the wall rather than a defect that can sensibly be erased. Discuss how much correction is appropriate before the work is priced.
Colour treatment needs the same care. If a later decorative coat is proposed, its compatibility should be established with the render specification. The colour-change guide explains the distinction between changing appearance and replacing defective material, but a traditional wall may need specialist coating advice beyond a general repainting brief. Keep the chosen product references with the building's maintenance record.


Allow the programme to reflect the work
Preparation, application, curing and protection are part of a lime-render contract. Their requirements depend on the chosen materials and conditions. A timetable copied from a different modern finish may not be appropriate. Access should remain available for the stages that need it, with protection designed for the work rather than improvised after adverse weather arrives.
Where lime repairs form one part of a larger house rendering project, coordinate the roof, windows and rainwater work so completed surfaces are not repeatedly disturbed. At handover, retain the rationale for the material choice as well as its name. Knowing which areas were repaired, which layers were retained and which coating was applied is useful when the next maintenance decision is made years later.
Common questions
Does every old house need lime render?
No. Age is useful background information, but the construction, materials, condition and exposure of the particular wall govern the specification. An older building can include later extensions and substantial alterations. Each area needs to be understood rather than assigned one material on the strength of a date.
Should all cement render be stripped from traditional masonry?
Not automatically. Removal can damage the underlying fabric, especially where hard material is strongly bonded to softer masonry. A conservation-led assessment can weigh the consequences of retaining, repairing or cautiously removing it. Trial work and the significance of the building may affect the appropriate scope.
See housing and planning information for Macclesfield and nearby places, including the source and geography behind each figure.