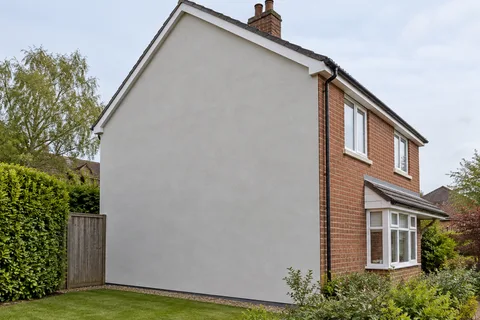
Macclesfield exterior details
Keeping stone dressings visible beside new render
A new rendered surface can make a stone window surround look sharper, or it can almost bury it. The difference may be a relatively small change in the position of the wall face. If stone dressings are staying exposed, their relationship with the new finish needs to be designed before the broad elevation is priced. This article looks at that junction as part of a Macclesfield rendering project, including the choices that can be settled on paper and those that need inspection of the building.

On this page
The visible strip is only part of the detail
Imagine a window surrounded by projecting stone, with an old coarse finish on the adjoining wall. The owner wants a quieter new surface while retaining the stone. For a Macclesfield house exterior, a photograph can show the intended colour contrast, but it does not tell you how thick the old layers are or how far the stone projects from the actual masonry. Those dimensions matter when deciding whether removal or an overlay can preserve the proportions.
The stone may also have a shaped top, a drip or joints that should remain accessible and clear. A smooth line drawn around it on a visualisation does not establish how those parts will work. The proposed detail should identify what is retained, where new material terminates and how water is directed away. That is a practical building detail, not simply a masking line for the final coat.
Inspect the existing relationship
Look at the condition of both the stone and the adjacent finish. Previous repairs may have changed the original edge, and paint can disguise joints or local damage. Where there is uncertainty about the layers, controlled investigation may be needed by someone suited to the building and materials. Avoid assuming that every uneven edge is a defect to be ground away; it may represent retained fabric that requires a different approach.
If old render is firmly bonded to the stone or to vulnerable masonry beside it, removal carries a risk of damage. SPAB's guidance on lime and cement renders is relevant to that decision. The choice should weigh the condition of the existing covering against the consequences of disturbing it. On a traditional building, preserving sound fabric can be more important than achieving an artificially uniform new edge everywhere.
Draw the new face in section
A section through the wall and surround makes the thickness visible. Show the existing masonry, retained layers where relevant and the complete proposed render build-up. Then compare the final wall face with the projection of the stone. If the new work reaches almost level with a previously projecting feature, decide whether that visual and functional change is acceptable before proceeding.
The drawing should also show the termination approach required by the selected system. Different materials move and weather differently, so a universal instruction to run render tightly against every stone edge is inadequate. The appropriate designer or technical specialist should resolve the junction. A contractor can then price a defined detail rather than make an irreversible aesthetic decision while applying the basecoat.
| Item | Why it belongs on the drawing |
|---|---|
| Existing masonry and stone face | Establishes the current relationship |
| Proposed render thickness | Shows whether the stone remains proud |
| Top and bottom edges | Identifies where water sheds clear |
| Termination | Makes the boundary of new work explicit |
| Retained joints and details | Prevents decorative work concealing important features |
Decide what removal is justified
Where coarse material is being replaced, a limited pebbledash removal trial may help establish the underlying condition and the space available for a new finish. Choose the trial to answer a clear question, such as the number of layers or the risk of damage beside a surround. It should not become an unplanned strip of the entire feature before the result has been reviewed.
The findings may support careful local removal, a broader replacement scope or retention of some sound material. They may also reveal that a previous repair has already altered the junction. Keep these outcomes separate from the original visual aspiration. It is better to revise a drawing with evidence than insist on a predetermined appearance that requires unnecessary loss of sound material.
Choose compatible materials around the retained feature
On traditional masonry, lime rendering may be relevant, but its suitability and specification depend on the wall. The presence of stone does not by itself select a particular lime or mix. A modern extension with decorative stone features can present a different construction from an older solid wall. The material decision should follow that distinction rather than a general association between stone and one render type.
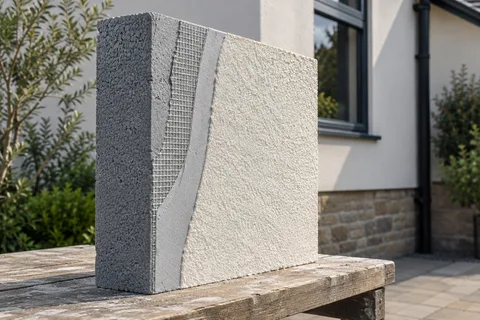
For a modern system, including silicone rendering, identify the complete build-up and its approved detail at the retained feature. Do not assume that the thin decorative coat describes the total thickness. Levelling and basecoat layers may be the part that changes the relationship most. This is why the section should be prepared from the full specification, not merely from the chosen topcoat name.


Use a sample that includes the meeting point
A sample in the middle of an open wall shows colour and texture but says little about a surround. Where the junction is a defining feature, include a representative edge in the agreed sample or mock-up. Review the texture beside the stone and the way the termination reads from normal viewing positions. A tiny colour chip viewed indoors is not enough to judge the finished relationship.
Consider cleaning the retained stone only where appropriate and with suitable advice. Its existing tone may change if dirt or an old coating is removed, which can affect the colour decision. Aggressive cleaning should not be treated as a routine preparation step for every stone. The scope should state whether stone work is included, who specifies it and whether approval is needed before it is undertaken.
Check the property-specific constraints
Macclesfield has individually designated conservation areas, and the official listed-building records include entries within the town's built-up-area boundary. Those local facts make it sensible to check the particular address rather than infer the planning position from a neighbourhood name. A listed entry can cover more than the feature that first attracts attention, while conservation boundaries and other controls need to be read in their actual documents.
The council's maps and the relevant designation record provide the starting point. They do not amount to a universal permission judgement for replacing render or cleaning stone. Where consent or specialist advice is needed, settle it before finalising the work. The rendering quotation should reflect the approved scope and any conditions relevant to the retained details, rather than assume permission will follow automatically.
Carry the decision through the wider project
For one wall, record the agreed detail at each relevant opening. For whole-house rendering, check whether the surrounds actually have the same dimensions on every elevation. A rear addition may resemble the original front without sharing its construction or projection. Repeating one detail blindly can introduce inconsistency even when the intended finish is uniform.
At handover, retain the junction drawing, material references and a photograph of the finished sample relationship. These are useful if a window is replaced or a local repair is needed later. The value of the exercise is straightforward: the stone remains a deliberate part of the exterior, and the new render meets it through an agreed, buildable detail rather than an improvised edge.
Common questions
Is a stone surround necessarily structural?
Its role should not be assumed from appearance. Some elements have structural functions while others are decorative or part of a more complicated assembly. If condition or proposed alteration raises that question, obtain appropriate building advice before disturbing it. A render specification cannot answer an unresolved structural question.
Can a digital visualisation settle the edge detail?
It can help compare broad colours and the visual balance of an elevation. It usually does not establish the thickness, water-shedding geometry or material compatibility of the actual junction. Use it alongside a measured detail and a physical sample, rather than as evidence that the proposed construction will work.
See housing and planning information for Macclesfield and nearby places, including the source and geography behind each figure.