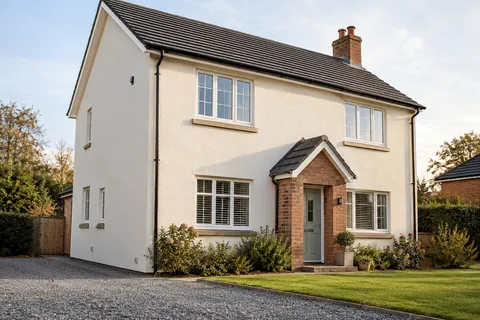
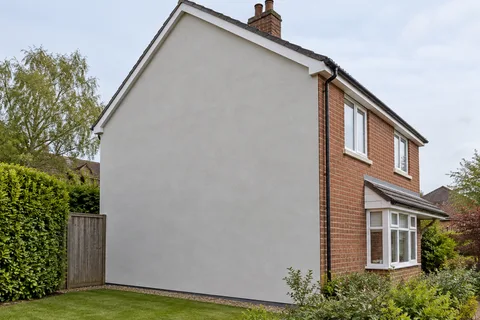
Two options, one measured building
Compare insulated and uninsulated wall options on a drawing
Two quotations can show a similar pale rendered exterior while proposing substantially different work beneath it. One may replace the finish directly on the wall; the other may add external insulation and a complete new system. Looking at both options on the same measured drawing makes the distinction easier to understand. For a Macclesfield rendering project, the useful comparison includes what happens at the windows, roof edges and fittings, not just the open area of the wall.

On this page
Use one description of the existing building
For a Macclesfield exterior project, begin with the same measured background for both options. Identify the wall construction, current layers and known defects. If one quotation assumes sound retained render while the other allows for stripping and repairs, the totals do not describe equivalent starting conditions. Those assumptions should be made visible before the insulation component is compared with render-only work.
Where construction remains uncertain, record that uncertainty and arrange the appropriate assessment. A building can contain solid walls, cavity additions and altered openings within the same exterior. Appearance and age do not reliably establish all of those details. The assessment also needs to consider moisture and ventilation, since an insulation proposal changes more than the decorative surface of the building.
Give uncertain dimensions a clear label rather than drawing them with false precision. A provisional sill projection, for example, should trigger measurement before the detail is finalised. This helps distinguish an early comparison used to decide which option merits development from a construction drawing intended to instruct installation. Both can be useful, but they should not be confused.
Show the complete build-up for each option
The render-only drawing should include the proposed preparation and render system, not merely a thin coloured line. Levelling or retained layers can affect the final position of the face. The insulated drawing should show the specified insulation assembly and finish. This allows the two actual arrangements to be compared rather than contrasting a detailed insulation proposal with an oversimplified picture of ordinary rendering.
Label product assumptions clearly enough that they can be checked against the specification. Silicone rendering describes a type of decorative finish within a system, while monocouche represents a different approach. A similar colour does not make their base preparations identical. The same care applies to the insulation material and its associated components: the proposal should identify a coherent system rather than an informal collection of products.
Put the first section through a window
A window section reveals several consequences at once. Compare the face position, reveal depth and sill projection in both options. Consider the junction with the frame and any planned window replacement. If the window will be changed soon, coordinate its intended position and installation detail before deciding the surrounding work. Otherwise, a newly completed finish may need substantial disturbance during the next project.
The drawing should also make retained architectural details visible. A stone surround that remains prominent in a render-only option could become much less pronounced when insulation is added. That does not automatically rule either option in or out, but it is a design consequence to resolve. A broad colour visualisation may conceal the change because it cannot show the section accurately.
| Detail | Render-only option | Insulated option |
|---|---|---|
| Window | Preparation, reveal finish and sill relationship | Added thickness, reveal treatment and altered projection |
| Roof edge | Existing junction and repairs | Junction redesigned for the outward wall face |
| Base | Render termination and ground relationship | Complete insulation-system base arrangement |
| Fittings | Protection or reinstatement | Extensions or mounts suited to the system |
| Ventilation | Existing openings maintained | Openings continued through the new build-up |
Follow the new face to the roof
At eaves, verges and roof abutments, the outward wall face needs a suitable weathering relationship. Compare what already needs repair with what changes specifically because insulation is proposed. This distinction helps establish the fair scope of each option. A roof defect that exists now should not be counted as though it were created by the insulation design.
If roof work is required, identify the responsible trade and the sequence. The renderer or insulation installer should receive a resolved junction rather than be expected to invent it during application. Where more than one roof level meets the wall, separate sections may be needed. A single representative detail should not be repeated where the actual geometry differs substantially.
Include the base and the services
Ground levels, paving and the wall base should appear in both drawings. The external wall insulation guide explains why the system's base arrangement needs specific attention. The render-only alternative also requires a suitable termination and drainage relationship. Comparing both avoids the mistaken impression that only insulation has difficult details while the uninsulated wall can simply be coated to the ground.
List the attachments that each option affects: downpipes, lighting, cables, alarm equipment and other fittings. Some may need protection and reinstatement in both options, while insulation may require new mounting or extension details. Identify which tasks require specialist trades and who arranges them. A fair comparison accounts for these practical changes rather than leaving them as unspecified extras after a preferred option is chosen.
Keep performance calculations separate from appearance
Any proposed thermal benefit should be assessed for the actual construction and system. Generic savings copied from another property cannot establish the outcome here. Retain the assumptions behind relevant calculations, including what parts of the building they cover. The comparison should explain the predicted change without turning it into an unconditional promise about future bills or comfort.
Appearance is a different discussion. A deeper reveal, altered roof edge or covered feature can affect the proportions of the exterior. Samples can establish colour and texture, while drawings show geometry. Both are needed to understand the complete result. It is reasonable for an owner to weigh these consequences alongside performance and project scope, provided the decision is based on the actual alternatives.


Compare the work packages item by item
Prepare a short schedule of common work and additional work. Common items might include access, certain repairs or temporary removal of fittings, but each should be checked rather than assumed. The insulation option may add design, system installation and altered junctions; the render-only option may have its own preparation requirements. This makes differences in quotations intelligible without reducing them to a headline rate per square metre.
For a whole-house project, apply the comparison to every relevant elevation. A later extension may not need the same treatment as the original building, and a difficult rear roof junction may influence the work more than the simple frontage. For one wall, consider how the selected option meets untreated areas. The boundary between phases is part of the design, not merely the place where the current budget stops.
Retain the reason for the decision
Once an option is selected, keep the comparison drawing and the final specification. Record material changes made after survey findings or design review. This helps explain why a particular detail exists and prevents an earlier discarded option being mistaken for the current instruction during the build. Everyone pricing or installing the work should use the same agreed version.
At handover, the final record should identify the installed build-up and the maintenance implications, including future fixings through an insulated system where relevant. The benefit of the side-by-side exercise is not that it produces one universal winner. It gives the owner a clear account of the choices on this building, with the visible finish, concealed work and practical consequences considered together.
Common questions
Is a thicker insulation board always the better option?
Thickness is one part of the design, alongside the material, existing construction and detailing. The proposal should meet the assessed performance requirements while resolving moisture, fire and other relevant considerations. A single dimension cannot establish the best system for a particular building.
Can the comparison be made before the wall is surveyed?
An initial sketch can identify likely questions, but it should be labelled with its assumptions. A reliable design and quotation need the actual construction, condition and dimensions. If those change after investigation, both options should be updated so they remain a fair comparison.
See housing and planning information for Macclesfield and nearby places, including the source and geography behind each figure.