Mineral colour and texture
Monocouche rendering in Macclesfield | Scraped finishes
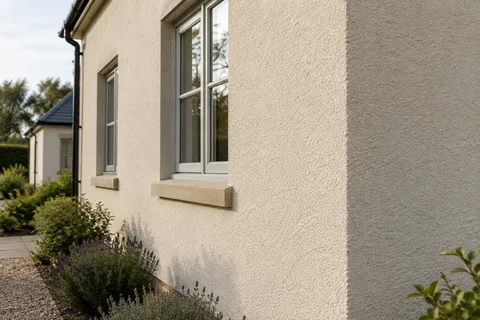
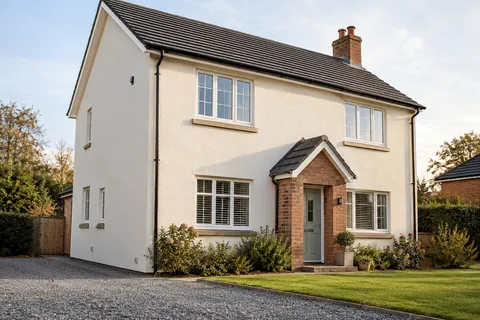
A scraped monocouche finish has a distinct mineral texture: the aggregate and the way the surface is finished contribute as much as the colour. For a Macclesfield house or extension, choosing it means considering the background and the detailing as well as the appearance. A useful proposal identifies the product, the preparation it needs and the intended finish. It should not rely on the word monocouche to describe every part of the contract.

On this page
What the material description actually tells you
Monocouche is commonly used for through-coloured cementitious render. Depending on the product, it can be finished in different ways, with scraped texture being a familiar choice. Through-coloured means pigment is incorporated in the material; it does not make every later repair invisible or remove the need to protect the wall from defective gutters and damaged fittings. Its appearance will still be affected by texture, weathering and local conditions on the building.
The popular translation of the name as one coat can cause confusion. A system may involve separate passes and still be described as monocouche. The quotation should set out the actual proposed build-up and preparation without suggesting that the whole project happens in one uninterrupted operation. Access, removal, repairs and appropriate application conditions remain part of the job whatever the product is called.
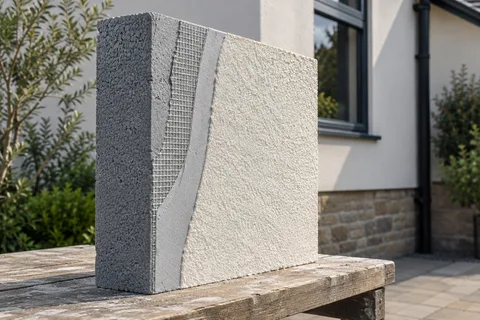
- Background Usually blockwork or brick; uneven or mixed walls may need a levelling coat.
- Beads and mesh Beads at corners, reveals and the base; mesh over junctions and lintels.
- Monocouche passes One through-coloured material, applied in passes to the specified thickness.
- Scraped surface Scraped once partly set, which removes the skin and leaves the texture.
Wall on the left, finish on the right. Not to scale: coats, thicknesses and primers follow the chosen manufacturer’s system and the condition of the wall.
The background determines the preparation
On new work, the masonry should be assessed for its readiness to receive the selected system. Different blocks, patched areas and construction joints may need different treatment. On an existing house, paint and old render introduce further uncertainties. A visually uniform surface may contain several previous repair materials, so a specification based solely on colour and area can overlook the difficult part.
Where existing material is to remain, the assessment needs to support that choice. Where removal is required, the proposal should allow for inspection of the exposed substrate before the next stage is fixed. This is particularly relevant if a previous coating has concealed deterioration. Our render repair guide explains why a crack or a hollow area needs to be understood before it is given a cosmetic treatment.


Plan joints as part of the elevation
A broad, uninterrupted wall may be visually appealing, but it cannot be designed by ignoring the movement requirements of the underlying construction. Existing or designed movement joints need appropriate continuation through the finish. Reinforcement can form part of the system without replacing that requirement. Joint positions and stop details should therefore be discussed while the elevation is being drawn, when their appearance can still be coordinated sensibly.
Openings and returns also influence how the work is divided. A deliberate junction at a corner is usually easier to understand than an unexplained change halfway across a prominent face. If different materials meet beneath the render, the proposed treatment should be shown rather than left as a general assurance that mesh will cover it. Product guidance and the building designer's detail need to agree.
Judge the scraped finish on a meaningful sample
A small colour swatch cannot show how a large scraped face will look. A representative sample should demonstrate the proposed grain and finishing approach, preferably with a relevant edge or corner. View it beside retained brickwork, stone or painted joinery. Keep a record of the product and colour reference so the approved appearance remains identifiable during the contract and at handover.
Lighting can change what is visible. Low-angle sunlight may emphasise surface irregularity that is less noticeable in diffuse daylight. It is sensible to discuss the intended assessment conditions before work starts rather than discover at completion that the parties are judging the surface in very different ways. The article on photographing an uneven finish explains the value and limitations of photographs taken along the wall.
| Feature | Review on the sample |
|---|---|
| Colour | Dried appearance beside retained materials |
| Scraped texture | Grain and consistency at normal viewing distance |
| Corners and openings | Proposed edge profile and junctions |
| Acceptable variation | The agreed reference rather than a screen image |
Compare it with a thin-coat alternative fairly
If you are deciding between monocouche and silicone rendering, compare two complete proposals for the same wall. Include preparation, reinforcement where specified, edges and access in both. One option may require more work to create a suitable background than the other. A bare material comparison cannot explain that difference, and a higher or lower quoted total does not by itself reveal what has been omitted.
The visual distinction matters too. A scraped mineral texture is not simply a rougher version of every thin-coat system. Consider how the surface relates to the scale of the house and to retained details. For a whole-house refurbishment, use the same sample decision across the elevation schedule so that later conversations about the rear or extension do not introduce a different expectation by accident.
Agree protection, completion and future repairs
Fresh work needs conditions and protection appropriate to the named product. The programme should recognise periods when application or finishing cannot proceed as intended. It should also protect finished areas from later roof, window or service work. A wall completed early in a wider refurbishment can be damaged by trades that still need to work above or through it unless their sequence is coordinated.
At completion, retain the product information, colour reference and any maintenance instructions supplied for the system. Later repairs should consider the cause of damage and the existing material, not merely match a bag label. A repaired patch may remain distinguishable because the surrounding elevation has aged or because its texture differs. If a consistent broad appearance is essential, discuss the extent of finishing around the repair before approving a small isolated patch.
Common questions
Does monocouche mean the job is completed in one visit?
No. The term describes a type of render, not a programme for surveying, preparation, application and finishing. Some products are applied in more than one pass. The named product instructions and the condition of the background determine the work involved.
Is a scraped finish suitable for every existing wall?
No. Suitability depends on the specified product, the substrate and any retained layers. Existing paint, weak render or dissimilar masonry can require a different preparation or system. A sample shows appearance; it does not prove that the wall beneath is an acceptable background.
See housing and planning information for Macclesfield and nearby places, including the source and geography behind each figure.